top of page
Maple Commons_Building 1 - Proposed Rendering wLogos 2026 0212 image only.jpg

New Modern Apartments Rooted in Saratoga Style — Coming November 2026

Call Us - (518) 682-6018

Life In Full Bloom

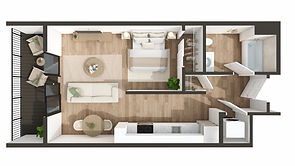
Maple Commons introduces 127 modern apartments in studio, one-, and two-bedroom layouts at 631 Maple Avenue in Saratoga Springs. The community blends residential living with on-site shops, health and wellness services, and inviting outdoor spaces designed for connection and convenience. Just 2.5 miles north of downtown Saratoga Springs and minutes from I-87 Exit 15, Maple Commons offers a complete lifestyle in one connected setting. Opening November 2026.

Amenities include:

  • Indoor golf and multisport simulator that doubles as a private movie room

  • Modern fitness center with brand-new cardio and strength equipment

  • Private workstations for remote work or study

  • Resident lounge and coffee bar

  • Outdoor patio with fire pit, pizza oven and gas grills

  • Storage units available

  • Walking and mountain biking trails

  • Fenced dog park and pet-wash station

  • Luxury vinyl plank flooring

  • In-unit washer and dryer

  • Upscale finishes throughout

Anchor 1

Interest List

Preferred Method of Contact
Which apartment type are you most interested in?
When are you hoping to move in?
How did you hear about us?

Floor Plans & Pricing

Maple Commons Saratoga Floor Plans

The Caroline

Beds                    

Studio

Baths 

1

Square Footage

517

Monthly Pricing

$1,595

Maple Commons Saratoga Floor Plans

The Lou

Beds                    

Studio

Baths 

1

Square Footage

688

Monthly Pricing

$1,825

Maple Commons Saratoga Floor Plans

The Beekman

Beds                    

1

Baths 

1

Square Footage

781

Monthly Pricing

$2,165

Maple Commons Saratoga Floor Plans

The Union

Beds                    

1

Baths 

1

Square Footage

884

Monthly Pricing

$2,165

Maple Commons Saratoga Floor Plans

The Springs

Beds                    

1

Baths 

1

Square Footage

825

Monthly Pricing

$2,195

Maple Commons Saratoga Floor Plans

The Gideon

Beds                    

1

Baths 

1

Square Footage

884

Monthly Pricing

$2,265
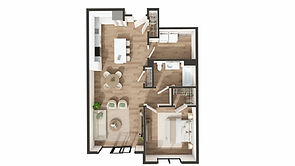
Maple Commons Saratoga Floor Plans

The Congress

Beds                    

1

Baths 

1

Square Footage

916

Monthly Pricing

$2,265
Maple Commons Saratoga Floor Plans

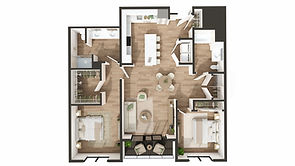
The Grant

Beds                    

2

Baths 

2

Square Footage

1272

Monthly Pricing

$2,695

Maple Commons Saratoga Floor Plans

The Broadway

Beds                    

2

Baths 

2

Square Footage

1248

Monthly Pricing

$2,795

Call Us - (518) 682-6018

Newsletter Archive

January Newsletter

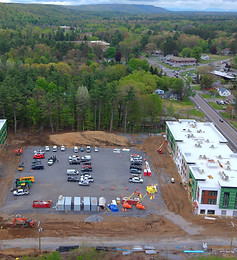
Things are really starting to take shape at Maple Commons. With all foundations and footings now complete for Buildings 1 and 2, steel and wood framing are...

February Newsletter

Construction continues to move forward at Maple Commons. Framing for Buildings 1 and 2 is well underway, and the overall scale of the community is becoming visible. Window openings, floor levels...

Untitled design-2_edited.png

March Newsletter

If you’ve driven by Maple Commons recently, you may have noticed a big change on site. Building 1 is now fully framed, with roofing nearing completion, marking an exciting shift as the building begins to transition from... 

Indoor golfing practice session with a virtual simulator on a green turf surface.jpg

April Newsletter

It’s about to feel real. If you’ve been following along, this is a great month to drive by the site, as siding and brick begin to go up on Building 1 and it starts to reveal how it will...

20260514_150526000_iOS_edited.jpg

May Newsletter

From a morning coffee and pastry at Bear’s Cup Bakehouse to a workout at HOTWORX or the fitness center...

dji_fly_20260629_093416_0019_1782740300208_photo_edited_edited.jpg

June Newsletter

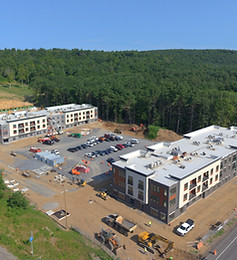
The next few weeks will be some of the most exciting yet at Maple Commons. Building 1 is entering its finish stage, with cabinetry, countertops, flooring, paint, and...

July Newsletter

We’re getting close! Building 1 is now in the finishing phase of construction. Kitchen cabinets, countertops, and backsplashes are installed, with flooring, paint, and...

dji_fly_20260723_092706_0022_1784813785864_photo_edited_edited.jpg

August Newsletter

The wait is over—Maple Commons is officially leasing! We’re excited to welcome our first residents this November. Floor plans, pricing, and availability are now...

84e6100a-4f8c-4f51-8caf-62c396442ff7.jpg
Paulsen-Hills.png

©2025 by Paulsen Development.

(518) 459-0774

bottom of page